
Commercial & residential
Outdoor & Patio Folding Doors
Outdoor folding doors open a whole wall to a courtyard, deck or alfresco area, then close it down when the weather turns. Venues can still book the space in winter. Houses open up properly, not through a metre-wide slider.
What you get
How our outdoor folding doors are put together
Sealed for the weather it will actually get
Every external opening gets perimeter seals, and we pick the sill detail to suit how exposed it is. A sheltered courtyard and a west-facing coastal deck are not the same job.
Glazed, framed or café-style
Full glazing where the view is the point. Framed panels where you want privacy or something that survives a knock. Café-style folding screens for venues that throw the frontage open on a good day.
One leaf as a traffic door
You can have one leaf hinged on its own, so staff are not folding the whole wall back every time someone carries a plate out.
Compliance handled at design
External glazed openings have to satisfy the National Construction Code. We settle glazing type, barrier requirements and threshold heights before anything is made, so nobody is arguing about them at handover.
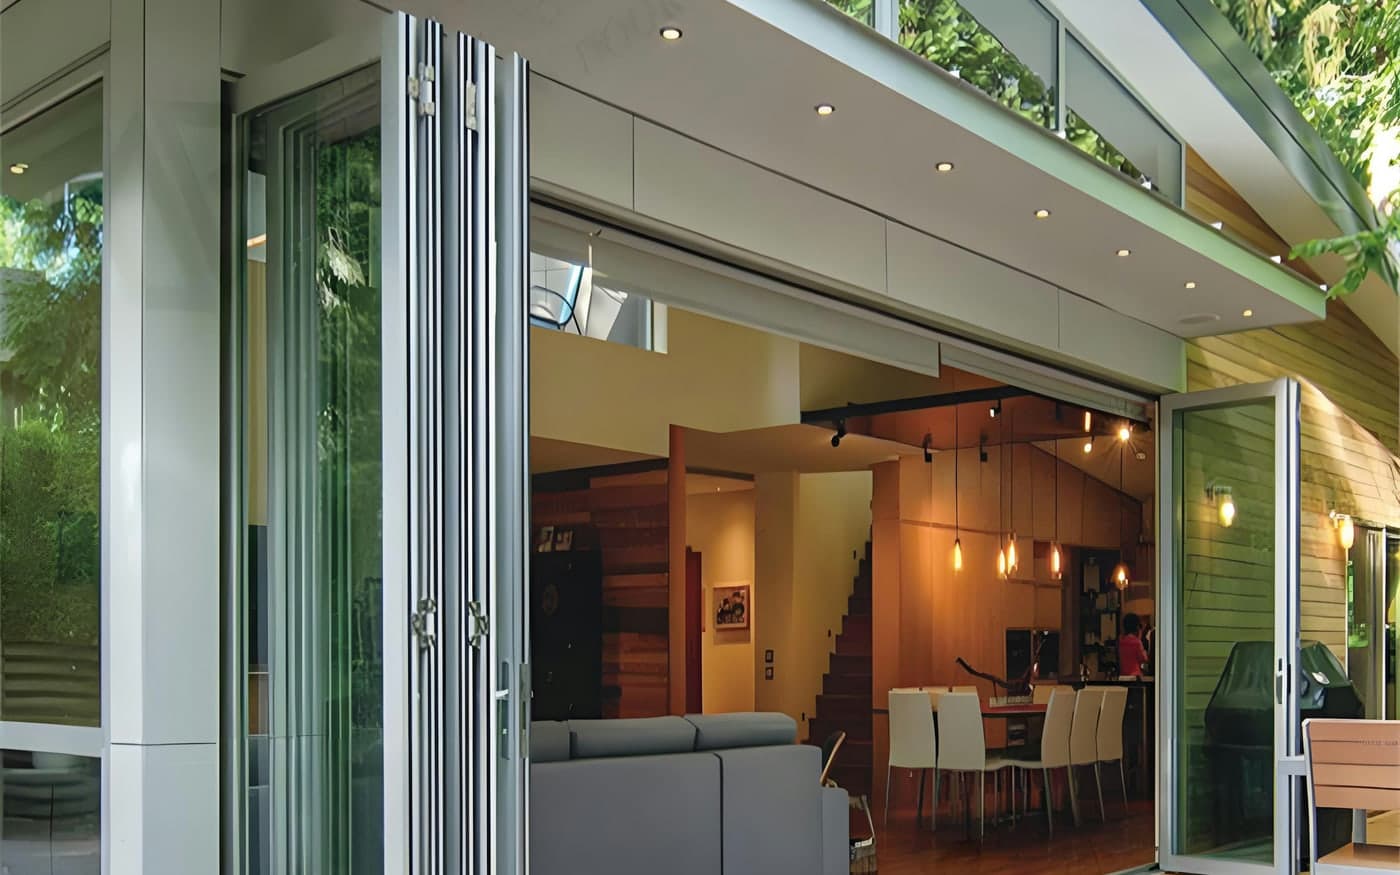
Where these go
- Restaurant and café frontages
- Function room to terrace openings
- Pub and club beer gardens
- Alfresco areas and outdoor kitchens
- Patios, decks and pool rooms
Specification
The numbers, as ranges
These are the ranges the product family covers. We confirm the figures for your job at measure. Better a range now than a number we have to walk back later.
- Operation
- Folding, bottom-rolling or top-hung
- Typical opening width
- 1.8 m to 10 m
- Panel material
- Aluminium framed, glazed or infilled
- Weather sealing
- Perimeter seals, with the sill detail selected for exposure
- Glazing
- Toughened safety glass to AS 1288 and NCC requirements
- Finishes
- Powder-coat and timber-look aluminium
Budget
Roughly what it costs, and roughly what it needs
Enough to sanity-check a budget or a drawing before anyone picks up the phone. Both are indicative. The quote is the number that counts.
Indicative pricing
Priced per job. Call us for a price.
Openings vary enough in size, finish, rating and access that a published range would mislead more than it helps. Tell us the opening and you get a real number, not a band.
03 9331 7376What moves the number
- Glazing specification, whether toughened, laminated or double glazed
- Exposure, which sets the sill and weather-seal detail
- Powder-coat colour and whether a timber-look finish is used
- Whether the structural opening already exists
Indicative only, and not an offer or a quote. Prices exclude GST, exclude any builder's work, and are confirmed in writing after a site measure.
Opening calculator
Rough out the panel count, the stack you need to allow for, and the load going into the head. Measure the structural opening, not the existing door.
Enter both dimensions. This product covers 600 mm to 10 m wide, up to 3 m high.
You'll get
- Panel count, as a range across the usual panel widths
- Stack width beside the jamb
- Approximate mass and the load per metre going into the head
- An indicative cost band for the opening
Questions
What people ask before they order
Not covered here? The opening usually decides the answer, so it is quicker to describe yours than to read every case.
03 9331 7376Also in the range
Tell us about the opening
Send through the size, the room and what it has to do. You get a written quote back, and we do not need a site visit to start the conversation.