
Commercial & residential
Accordion & Folding Doors
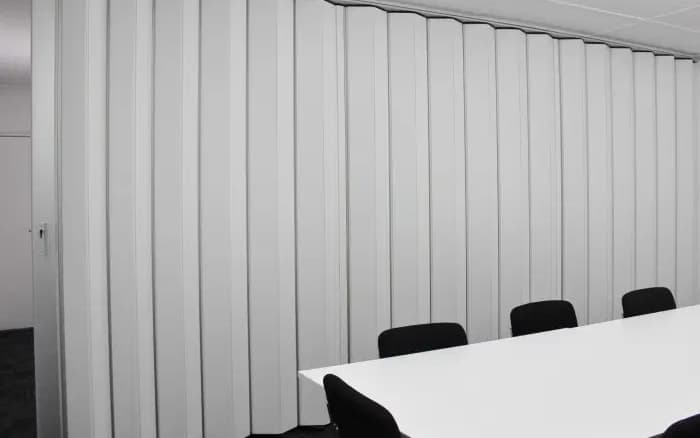
Where these go
- Meeting rooms and boardrooms
- Classrooms, kindergartens and training rooms
- Function rooms, clubs and places of worship
- Consulting, treatment and examination rooms
- Pharmacies, clinics and reception areas
- Cafes, serveries and back-of-house openings
- Salons, fitting rooms and studios
- Yoga, dance and rehearsal spaces
- Workshops, factory floors and store rooms
- Home studies, rumpus rooms and wardrobes
- Pantries, laundries and linen cupboards
- Garages, granny flats and under-stair storage
What you get
How our accordion doors are put together
Top-hung on a single track
The full weight of the door runs on overhead carriers, so the floor stays clear. That matters for accessibility, for trolleys and chairs rolling through, and for cleaning.
Vinyl, fabric or timber
Pick the finish to suit the room. Wipeable vinyl handles hospitality, healthcare, offices and boardrooms, timber accordion doors are available for rooms that want the warmth of real wood, and fabric works where you care more about acoustics than scuffs.
Lock, latch and pass-door options
Openings that need securing after hours can take a keyed lead post. On a long run you can add a pass door, so one person walking through does not mean moving the whole wall.
Measured and installed to the opening
We measure every opening on site before anything is made. That is when we find the out-of-square jamb or the bulkhead nobody mentioned, rather than on install day.
Not every accordion door is the same door
They fall into rough grades, and the grade is the price. The lightest is a visual divider: it closes the opening and that is all it claims. Above that sits a door with an insulated core, which slows draught and temperature moving between the two halves. Heavier again is a build aimed at sound, with more mass in the panel and seals on every edge. Ask which grade a quote is for, because the same words describe all three.
Seals are what separate the grades
A bare door leaves a gap at the head, at each jamb and under the bottom edge, and those gaps are where light, draught and conversation get through. Sweep seals at the top and bottom and a seal down the lead post close most of it. It is worth being clear about what that buys: sealing an accordion door meaningfully improves privacy and comfort, and still does not make it an acoustic wall.
Hardware is rated by how often it moves
A door in a house gets opened a few times a week. A door between two classrooms or across a servery gets opened several times a day, every day, for years. The carriers and trolley wheels are chosen for the cycle count, and choosing the domestic version for a commercial opening is the single most common reason a door starts dragging in its second year.
The track does not have to be straight
A run can turn a corner, follow a curve or take an angle, so a door can close off an L-shaped area or follow the line of a bay. Curved and angled track is set out from the site measure rather than ordered off a length, which is another reason nothing is made before the opening is measured.
Specification
The numbers, as ranges
These are the ranges the product family covers. We confirm the figures for your job at measure. Better a range now than a number we have to walk back later.
- Operation
- Manual, top-hung, folding
- Typical opening width
- 0.9 m to 12 m (wider on request)
- Typical opening height
- Up to 3.6 m
- Floor track
- Not required
- Acoustic rating
- Light separation only. See acoustic partitions for rated openings
- Finishes
- Vinyl, fabric, or timber accordion doors
- Typical panel width
- 500 mm to 900 mm, set by the opening
- Stack depth
- Allow roughly 10 to 15 percent of the opening width
- Seals
- Sweep seals at head and floor, lead-post seal, depending on grade
- Track geometry
- Straight, curved or angled runs, set out at measure
- Hardware
- Carriers specified to the expected cycle count
Budget
Roughly what it costs, and roughly what it needs
Enough to sanity-check a budget or a drawing before anyone picks up the phone. Both are indicative. The quote is the number that counts.
Indicative pricing
Priced per job. Call us for a price.
Openings vary enough in size, finish, rating and access that a published range would mislead more than it helps. Tell us the opening and you get a real number, not a band.
03 9331 7376What moves the number
- Finish. Vinyl is the entry point, fabric sits above it, and a timber accordion door above that
- Opening height above 2.7 m
- Locking lead post or an integrated pass door
- Site access, floor level and travel outside a metro area
Indicative only, and not an offer or a quote. Prices exclude GST, exclude any builder's work, and are confirmed in writing after a site measure.
Questions
What people ask before they order
Not covered here? The opening usually decides the answer, so it is quicker to describe yours than to read every case.
03 9331 7376Also in the range
Not sure this is the one
Compare it with the rest of the range
Pricing accordion doors?
Send the width, the height and what the room has to do. You get a written quote with panels, track, hardware and installation priced separately.